Dawn Hickernell

BEDS4
BATHS2 full 1 partial
SQUARE FEET2,738
MLS#PAMC2192420
STATUSACTIVE
PROPERTY TYPEResidential - Single Family
SCHOOLSPRING-FORD AREA
Property Description
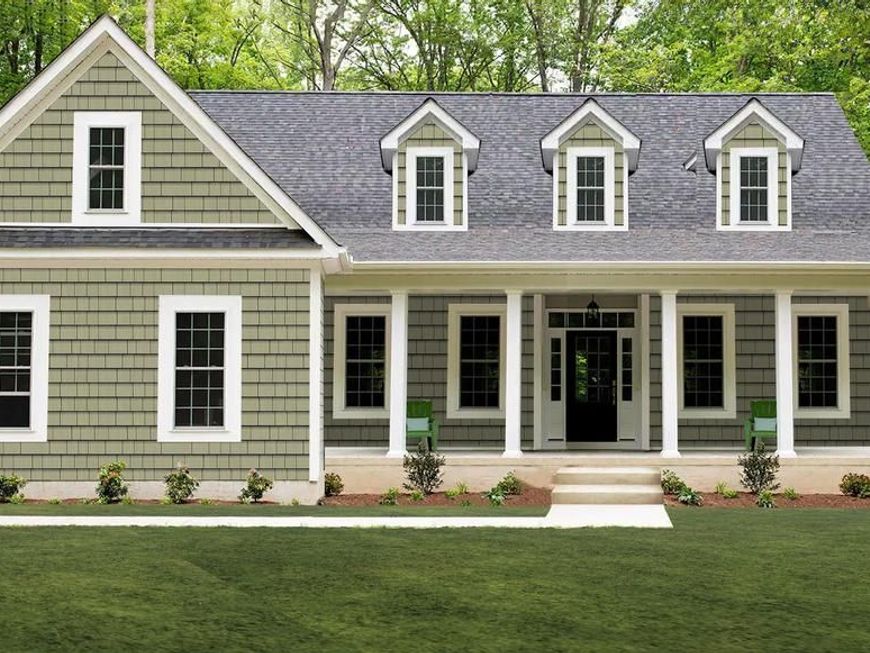
Home To Be Built!! Taxes to be determined with new construction. Create the home you've always envisioned on a desirable homesite along Iroquois Drive. This unique property combines the serenity of a country-like setting with easy access to everyday conveniences. Bring your plans and personal style to life while enjoying the charm, space, and tranquility that make this location so appealing. Beneath its charming Cape Cod exterior, this home offers a spacious and practical layout. The open-concept ground floor includes a kitchen with a central island, dining area, and living room, plus access to an optional back porch. The owner’s suite, laundry and two-car garage add convenience, while upstairs features two bedrooms, a shared bath, and an optional bonus room. Don't miss this chance to build the home you've always imagined — schedule your consultation today! Note: Builder tie-in; must use Rotelle as builder. See MLS PAMC219222 & PAMC2192416, PAMC2192428 for additional info
Property Features
Property Type: Residential - Single Family
Basement: Yes
Basement: Poured Concrete
Cooling: Central A/C
Fuel Type: Propane - Owned
Garage: 2
Heating: Central
Home Style: Colonial
Stories: 2.0
Taxes: $0
Feature Descriptions
Additional Structures: Above Grade
Exterior: Concrete, Other, Frame, HardiPlank Type, Mixed Plumbin
Interior: Breakfast Area, Butlers Pantry, Dining Area, Floor Plan - Open, Kitchen - Gourmet, Kitchen - Island, Pantry, Wood Floors
Municipality: UPPER PROVIDENCE TWP
Parking Notes: 2 Total Parking Spaces
Rooms: Dining Room, Primary Bedroom, Bedroom 2,Bedroom 3,Bedroom 4,Kitchen, Foyer, Breakfast Room, Study, Laundry, Mud Room, Primary Bathroom, Full Bath, Half Bath
Sewer: Private Septic Tank
SQFT Above Finished: 2738
SQFT Total Finished: 2738
Structure Type: Detached
Total Garage/Parking Spaces: 2
Water: Private, Well
Local Schools
School District: SPRING-FORD AREA
Listed By / Shown By
Listed By
Agency Name: Keller Williams Realty Group
Agency Phone: 6107925900
Shown By
Agent Name: Dawn Hickernell
Agent Phone: (717) 507-3549
Agency Title: Berkshire Hathaway HomeServices Homesale Realty

 First American
Estimate Your Payment
Estimated Payment
$ 2,148.34 per month $1,899.42 Principal & Interest $0.00 Property Tax (data not provided by mls) $248.92 Homeowner's Insurance

 Corporate Office - 215 S Centerville Rd. Lancaster, PA 17603
Lot 2a Iroquois Dr | MLS# PAMC2192420
This single family home located at Lot 2a Iroquois Dr, Royersford, PA 19468 is currently listed for sale with an asking price of $853,452. This property has 4 bedrooms and 2 full and 1 partial baths with 2738 sq. ft. Lot 2a Iroquois Dr is located within the SPRING-FORD AREA school district. Search Royersford real estate on www.dawnhickernell.com today.